Elegance, space, versitality

420 FLY

Highlights

Luxury Flybridge Yacht – Design Inspired by the Flagship Models

Building on the proven qualities of the Galeon 400 FLY, the new Galeon 420 FLY introduces refreshed styling and enhanced comfort, while retaining the practical dimensions that make yachts in this class suitable for a wide variety of marinas and cruising destinations. Despite its compact dimensions, the 420 FLY offers an impressive amount of usable space across three thoughtfully designed levels.

Length overall:
13,68 [m]
Beam:
4 [m]
Guests
12
Max. Speed

Exterior

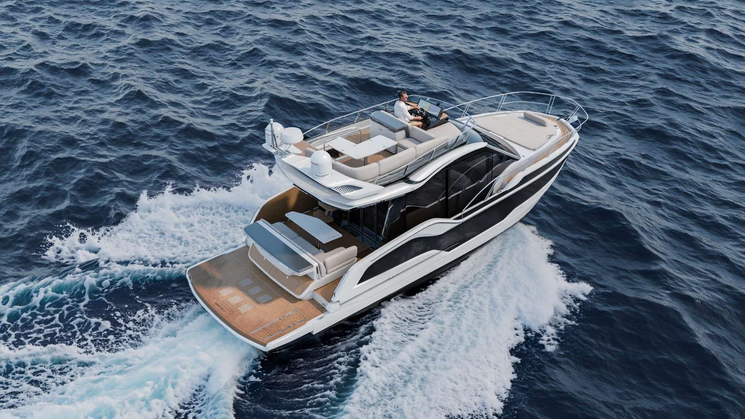
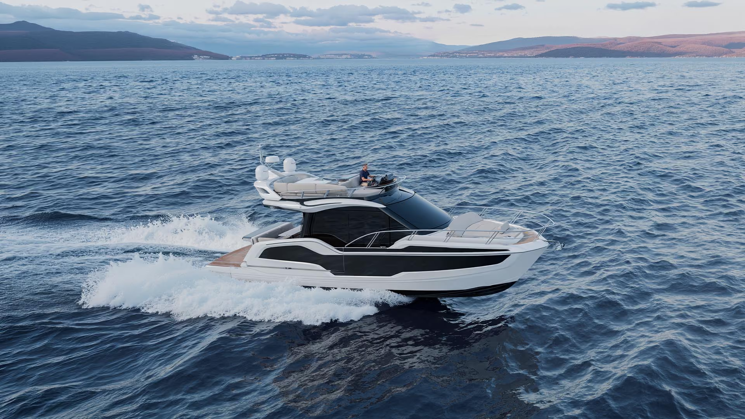
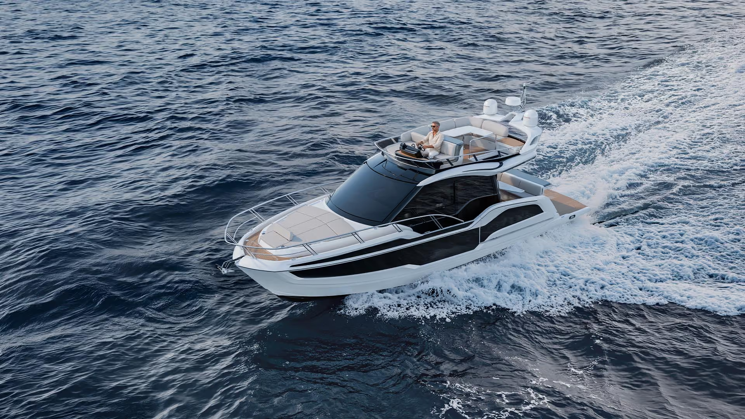
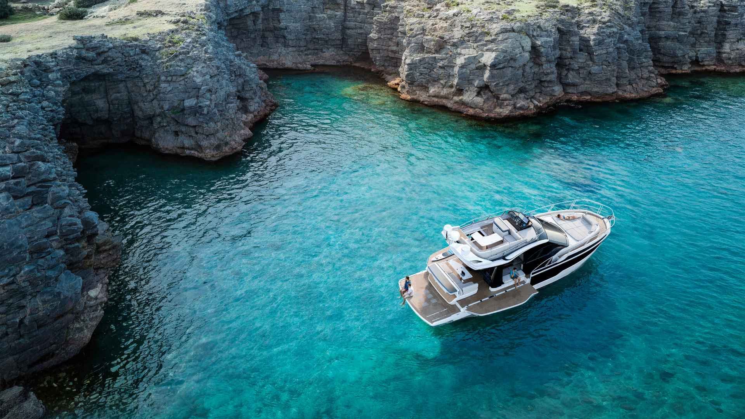
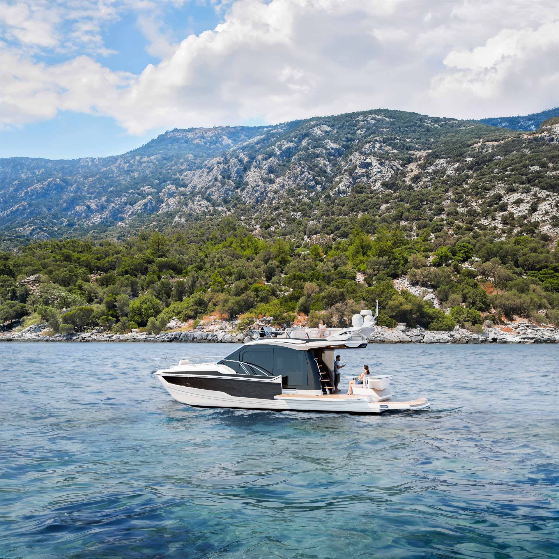
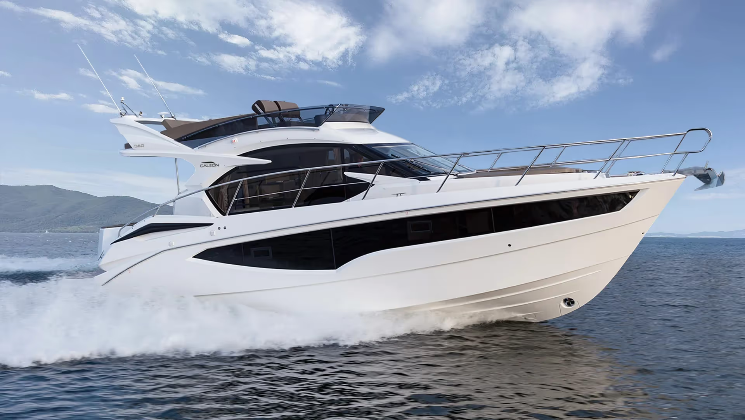
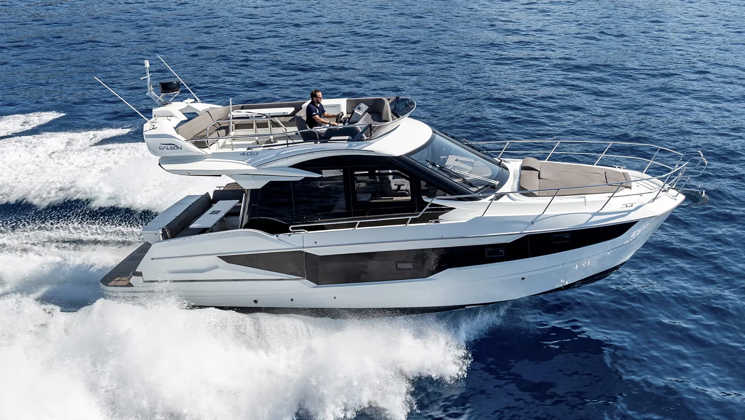
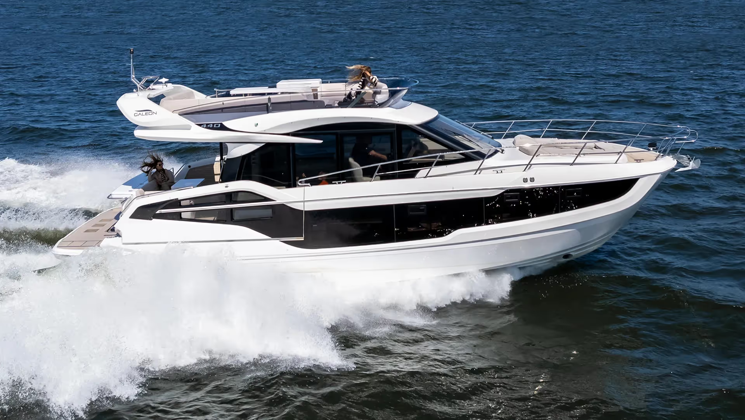
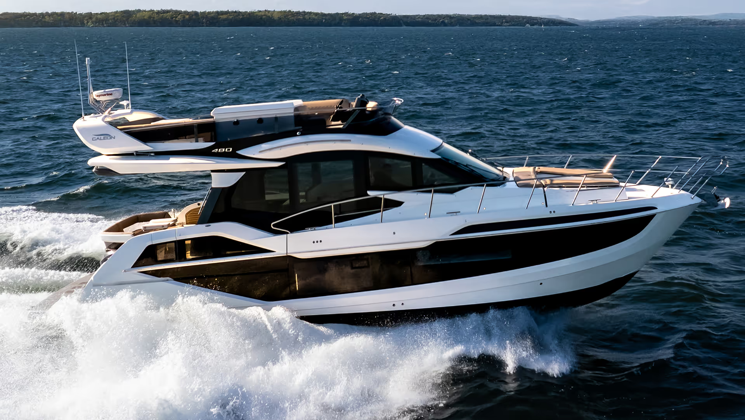
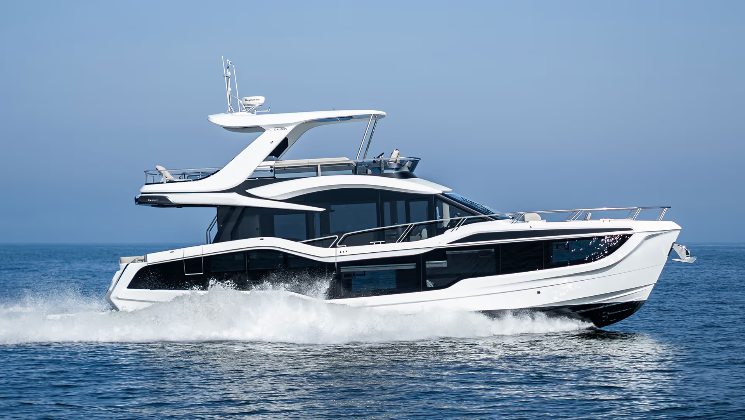
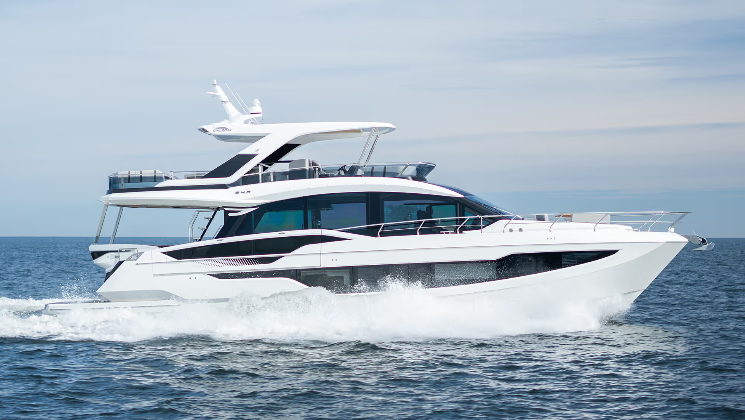
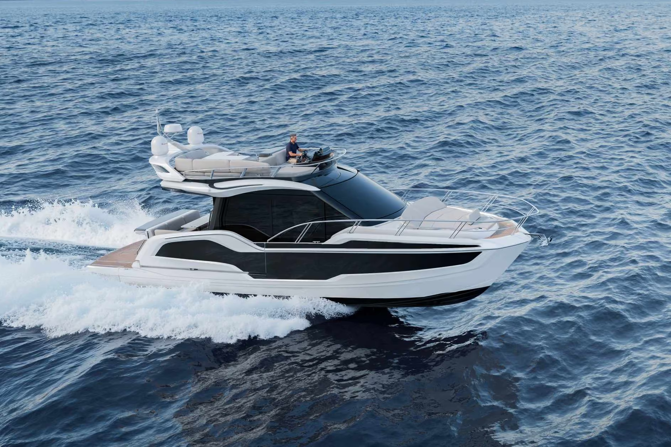
The Galeon 420 FLY features a sleek profile, balanced proportions and enlarged side windows that give the yacht a distinctive, contemporary presence.

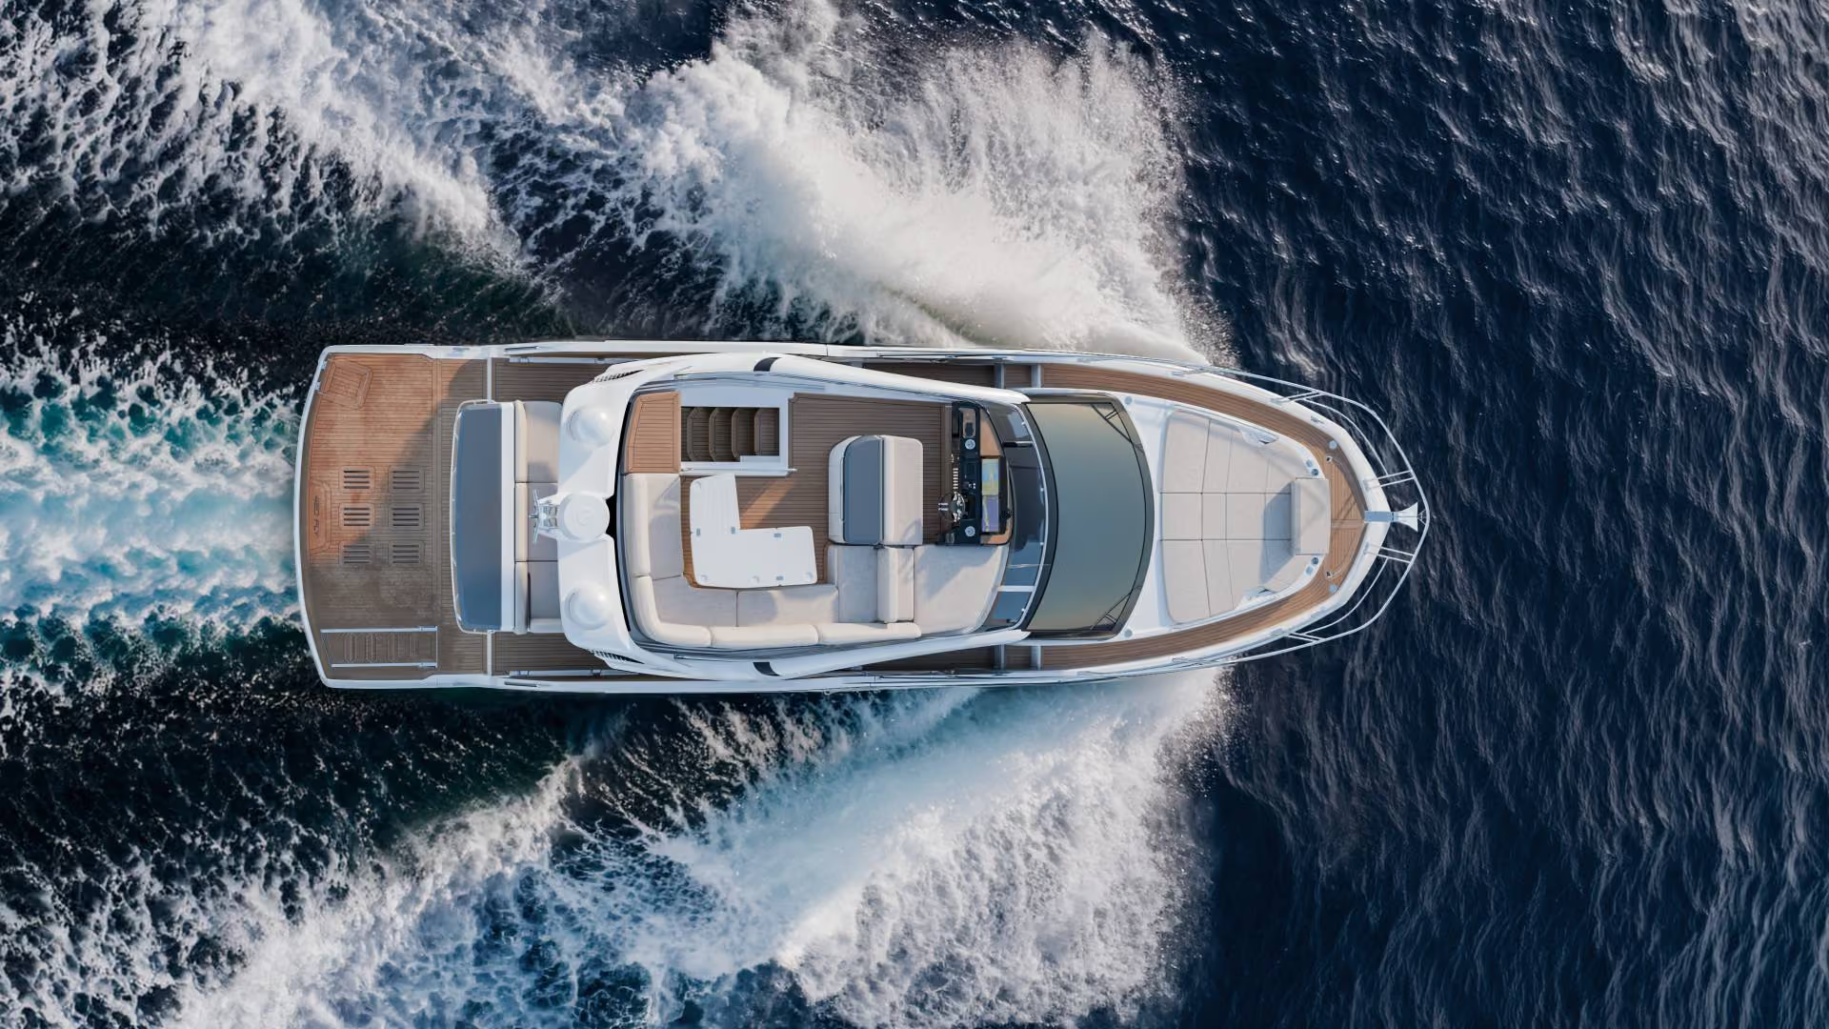
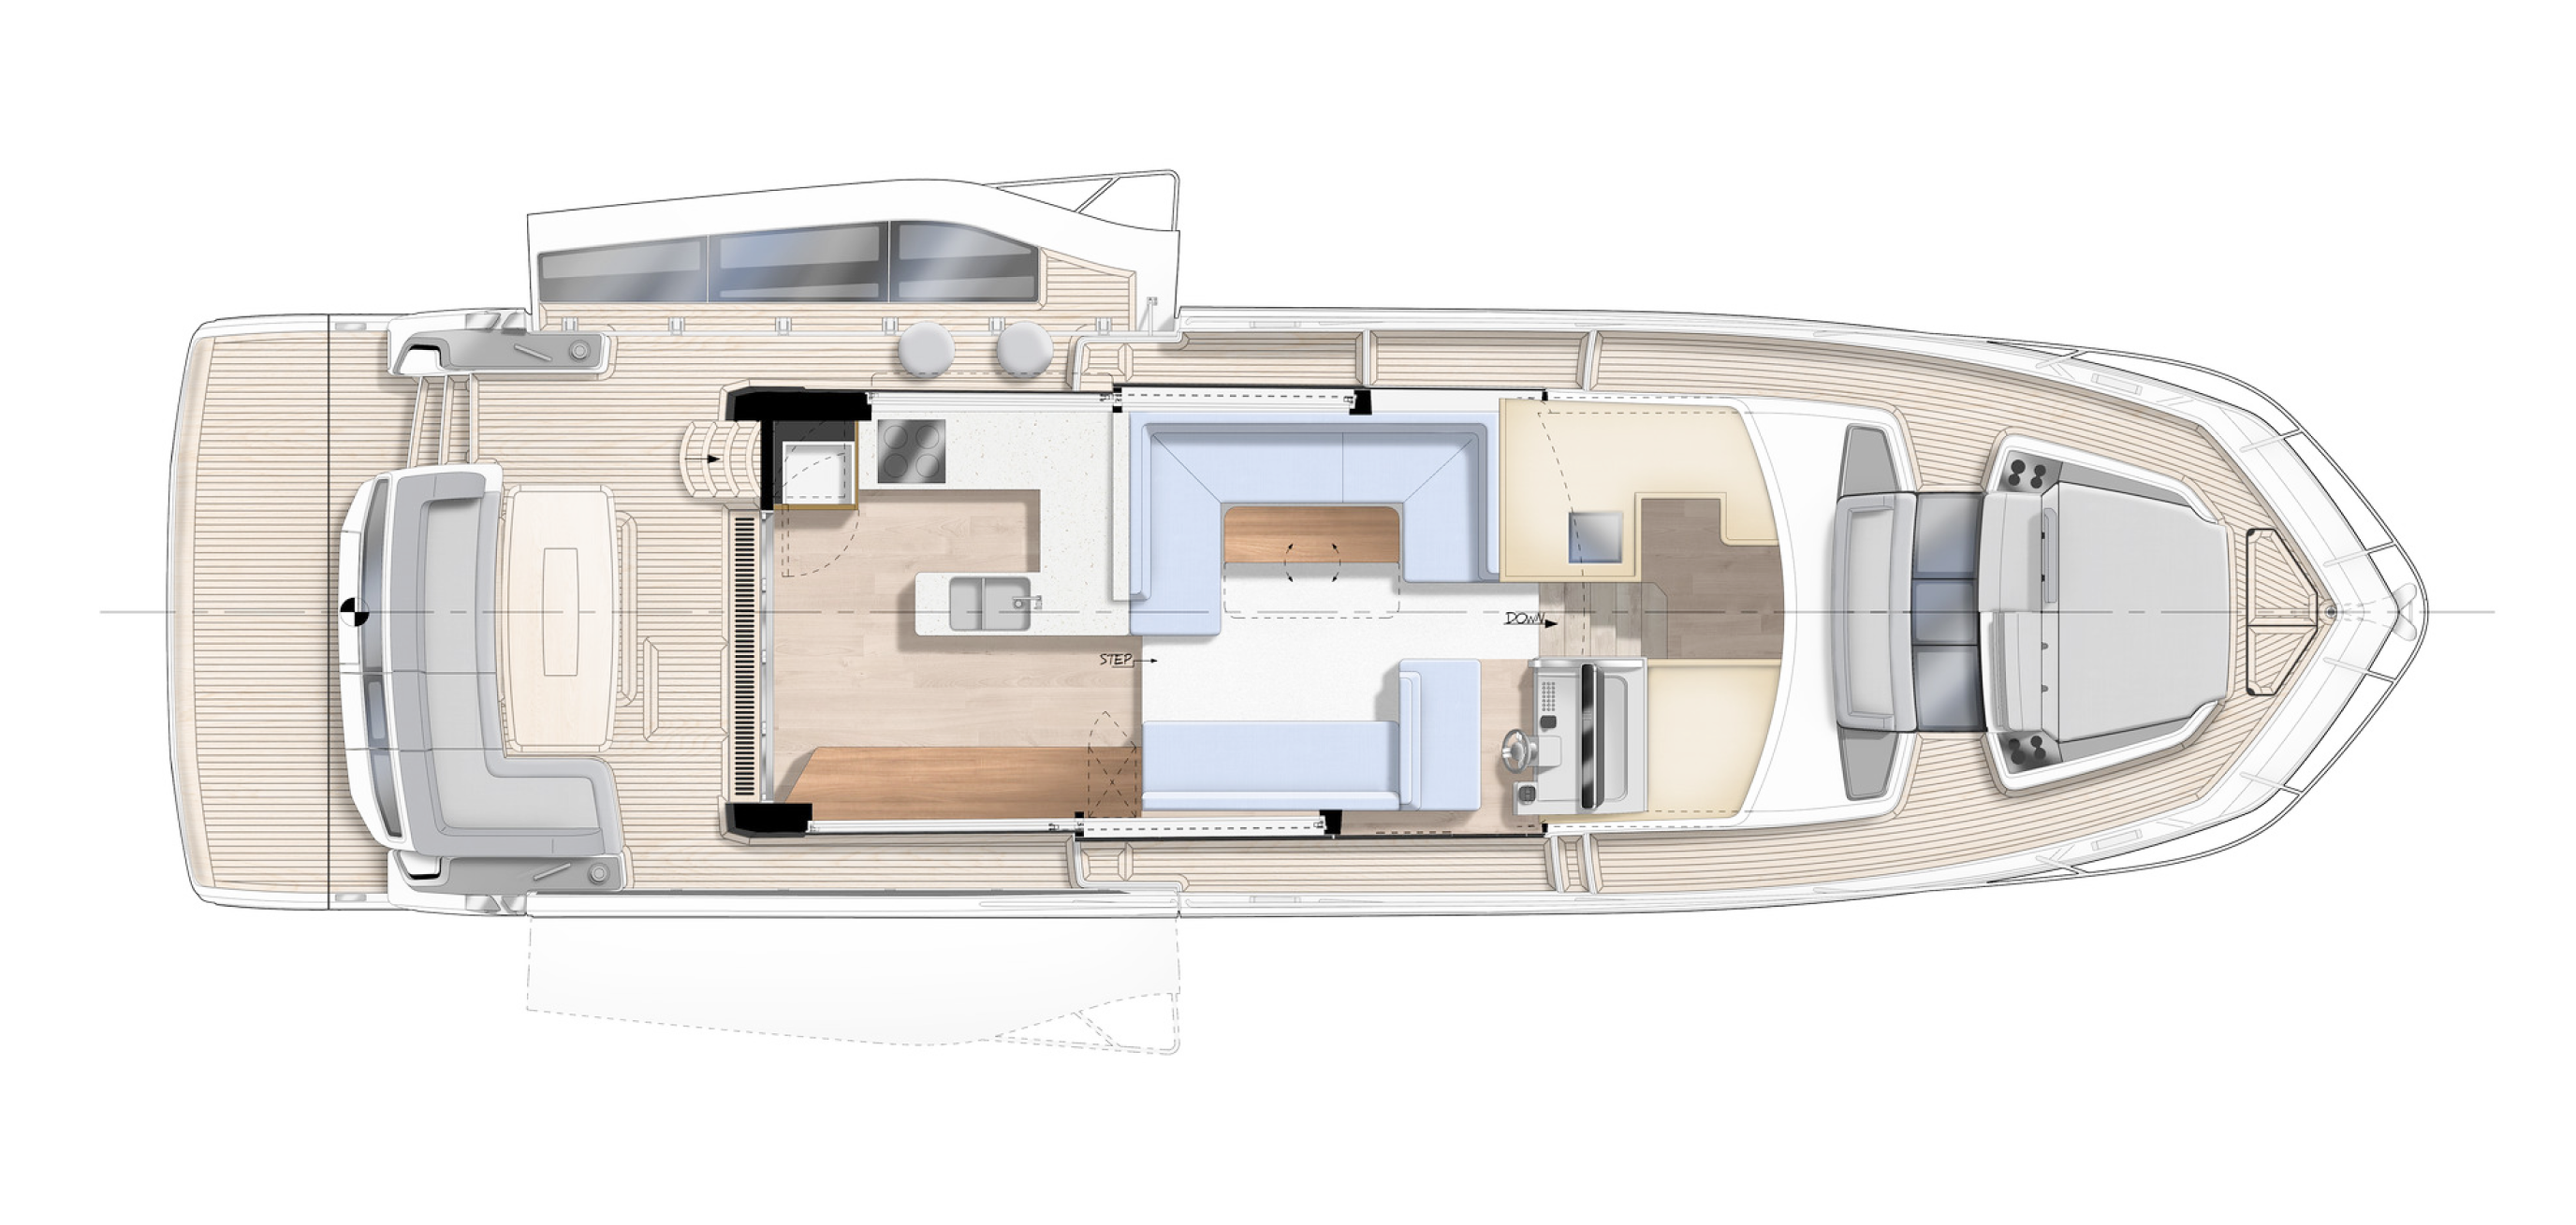
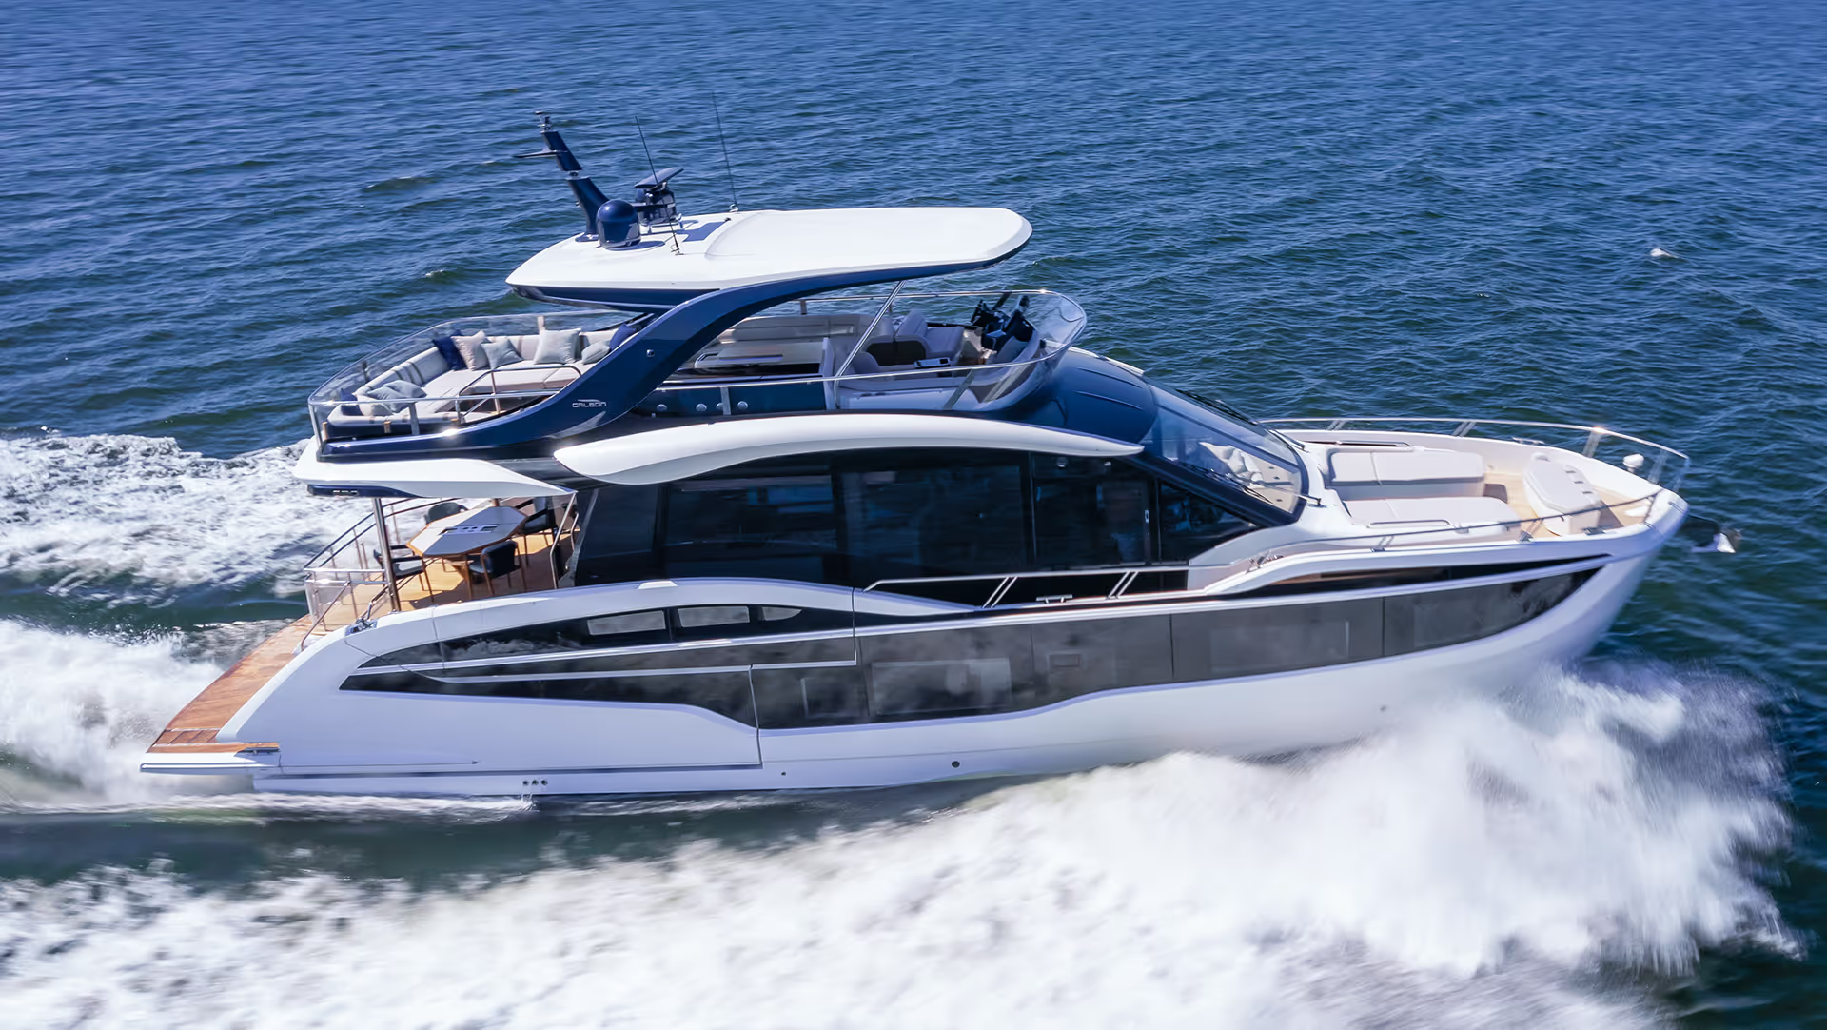
Extensive glazing adds visual lightness to the superstructure and creates a clear connection with Galeon’s larger flagship models. With both side balconies extended, the yacht reaches a width of 5.90 metres, significantly expanding the deck area and, together with the enlarged swim platform, transforming the cockpit into a spacious open-air terrace close to the water.

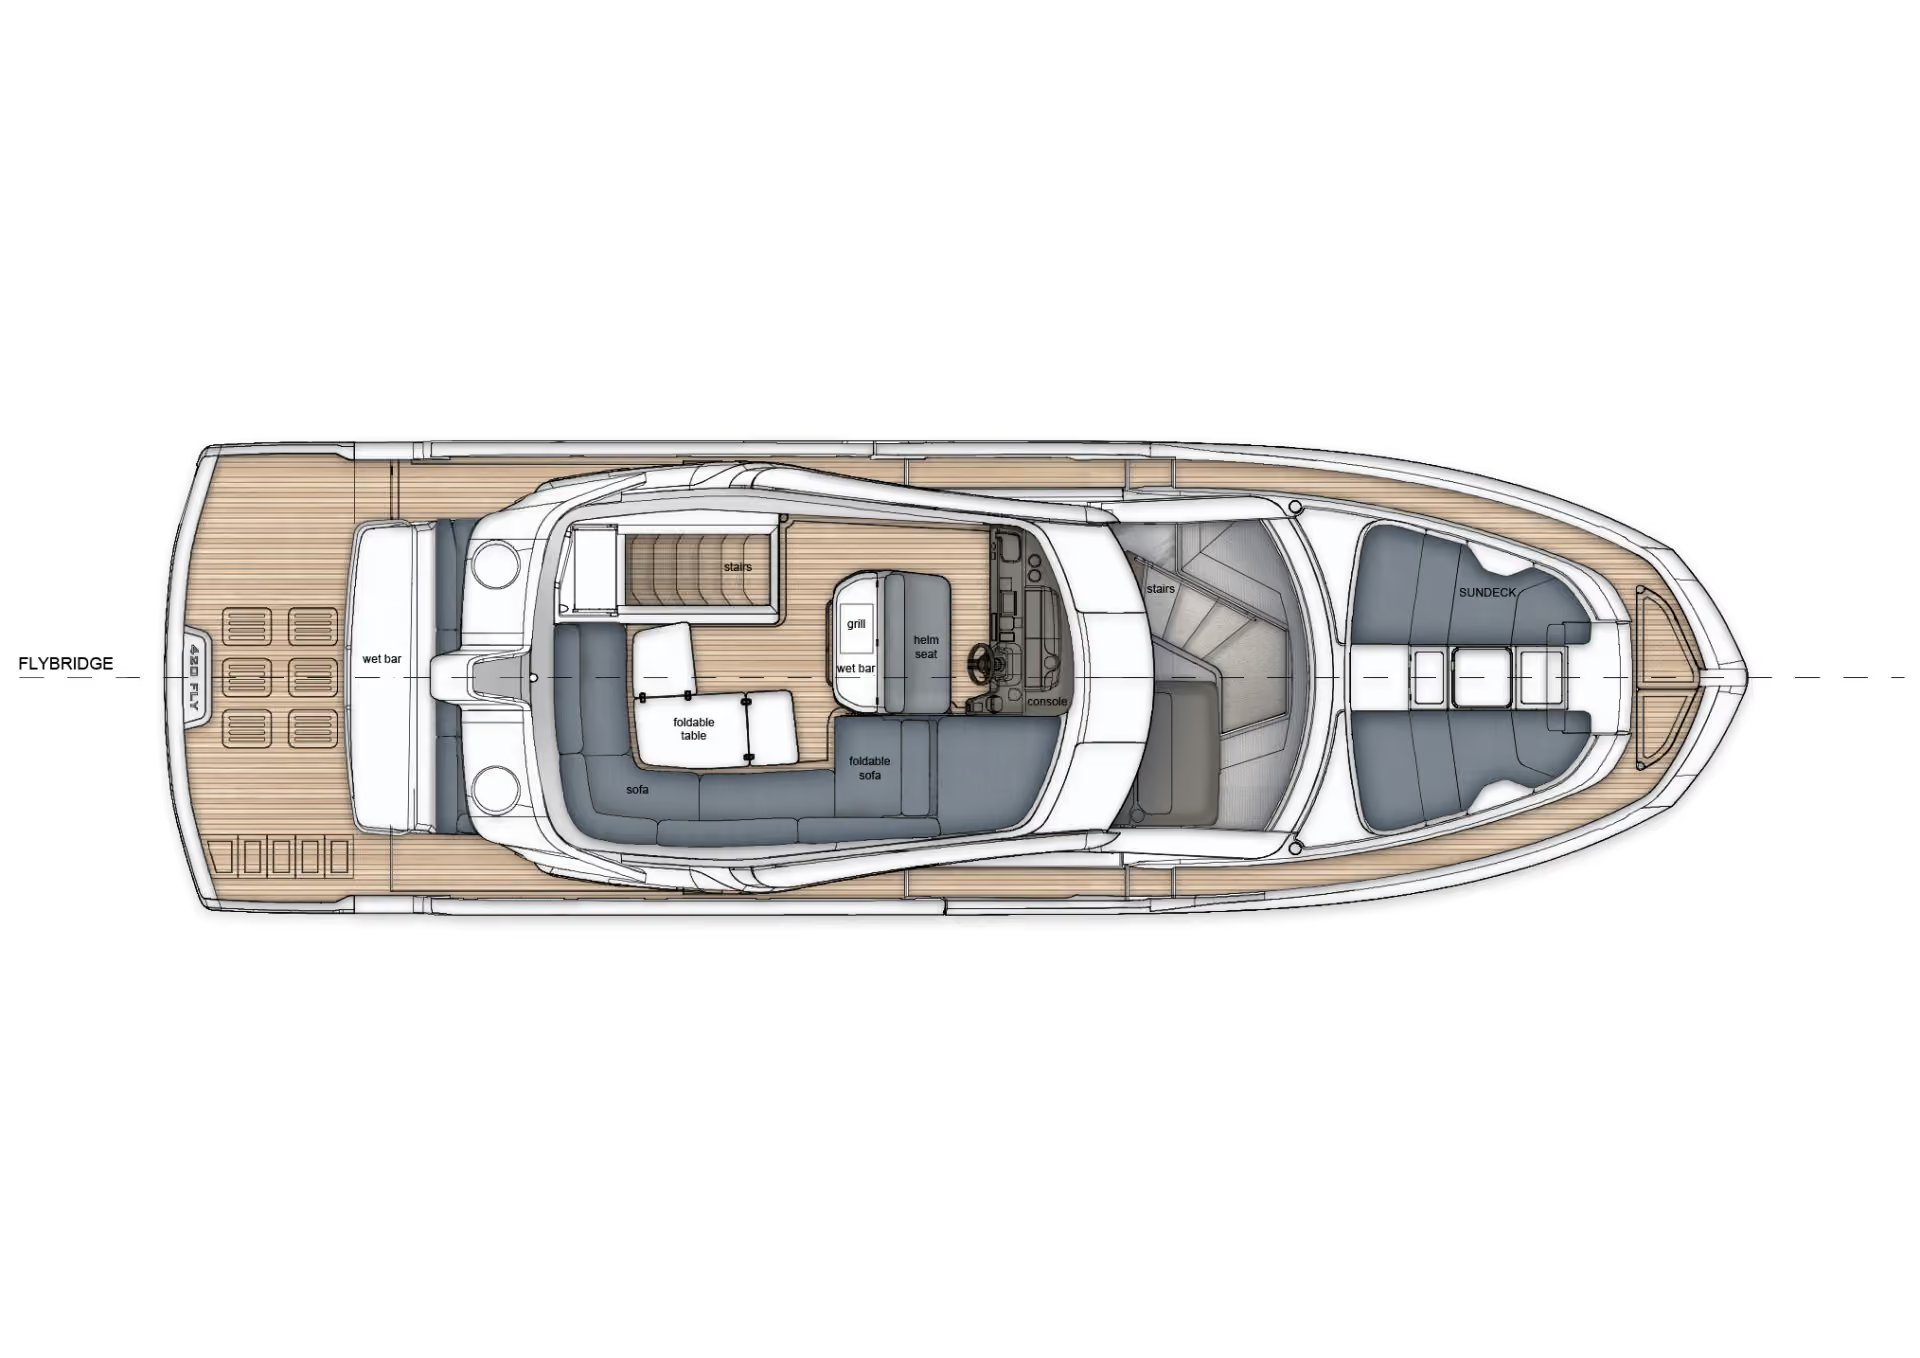
Above, the flybridge serves as the centre of outdoor entertainment, offering a generous seating and dining area with a folding table, grill and wet bar.

00
-
00

Comfortable and spacious

Interior

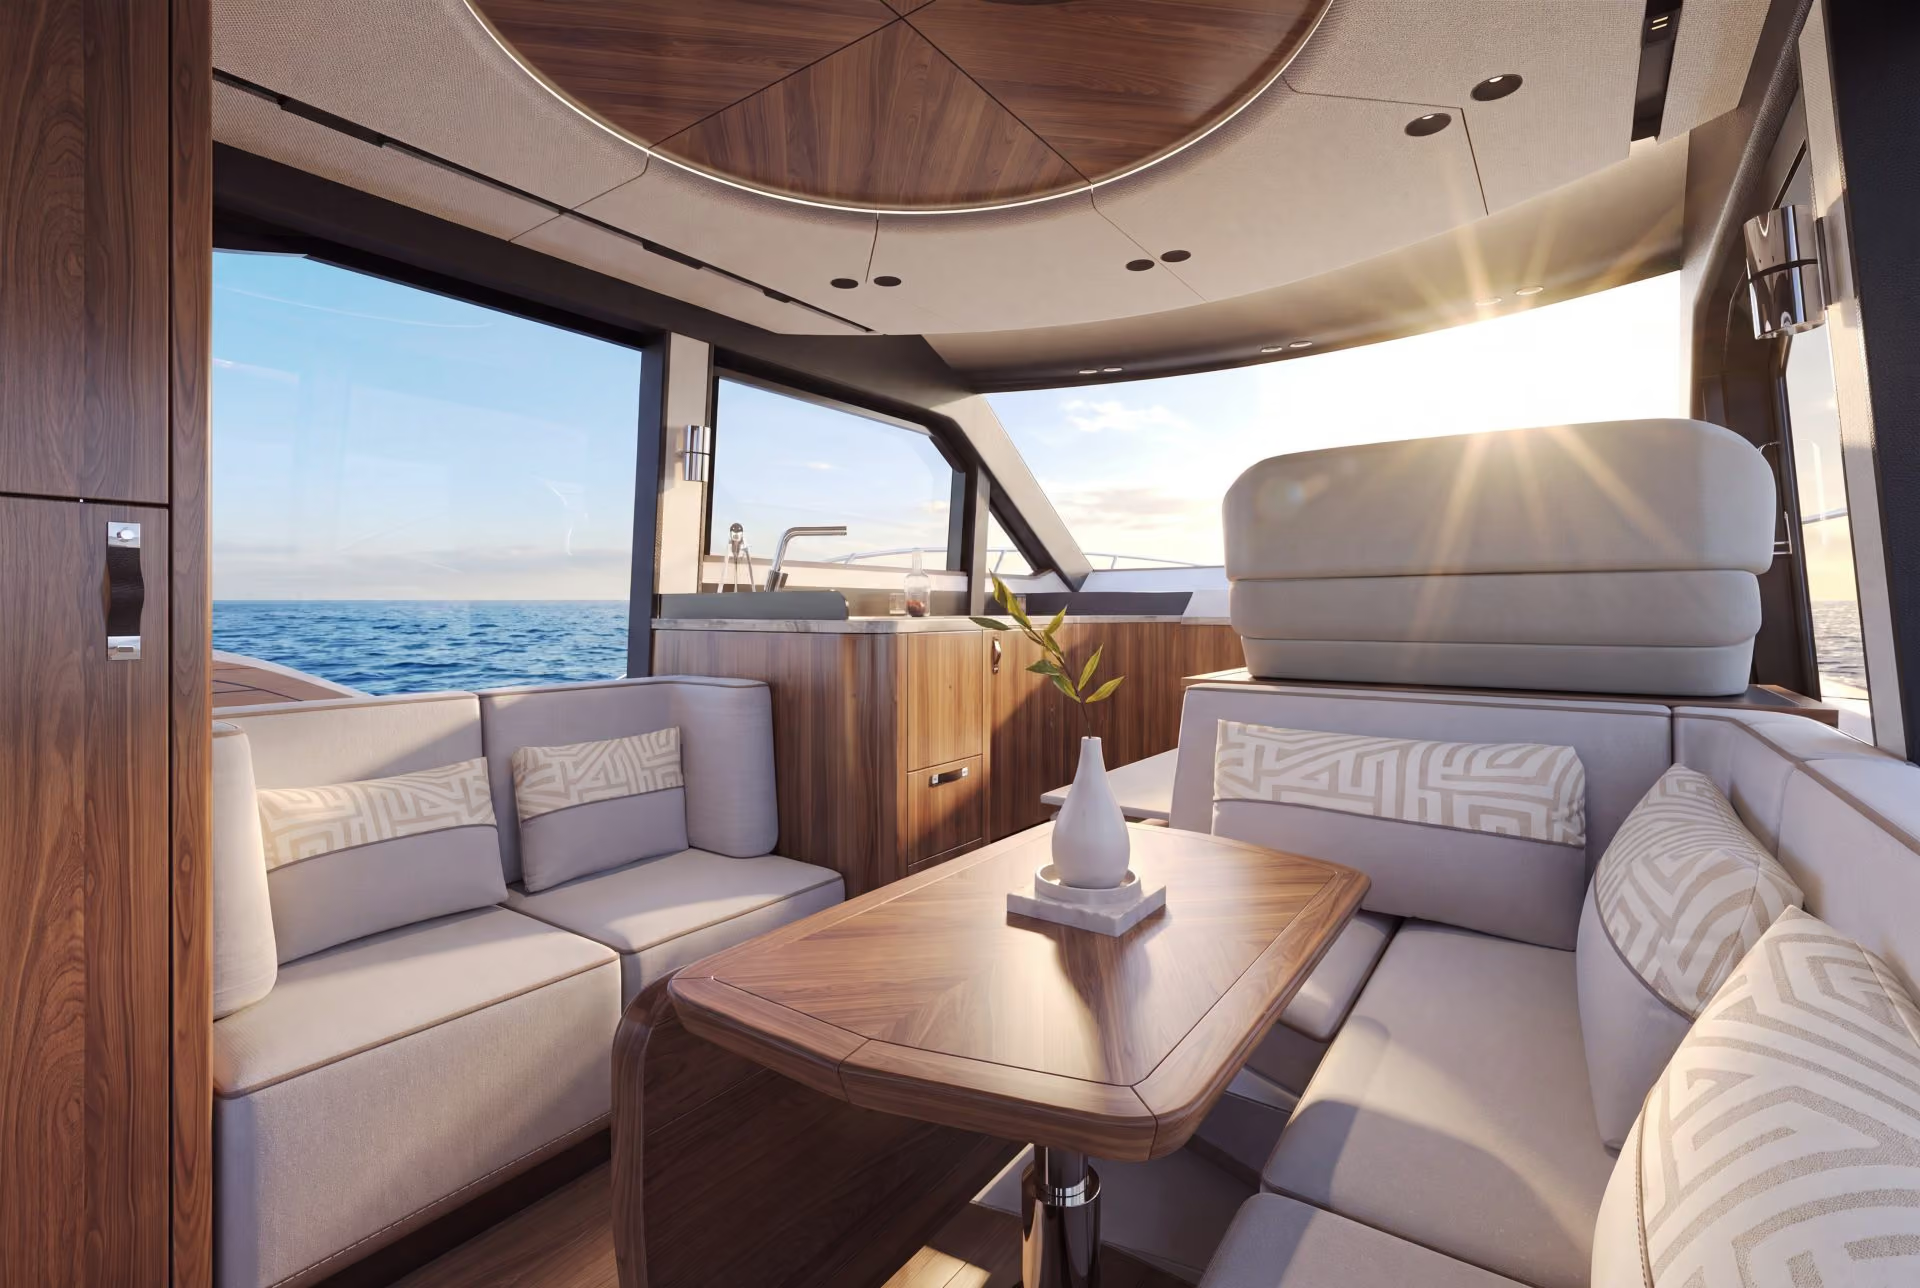
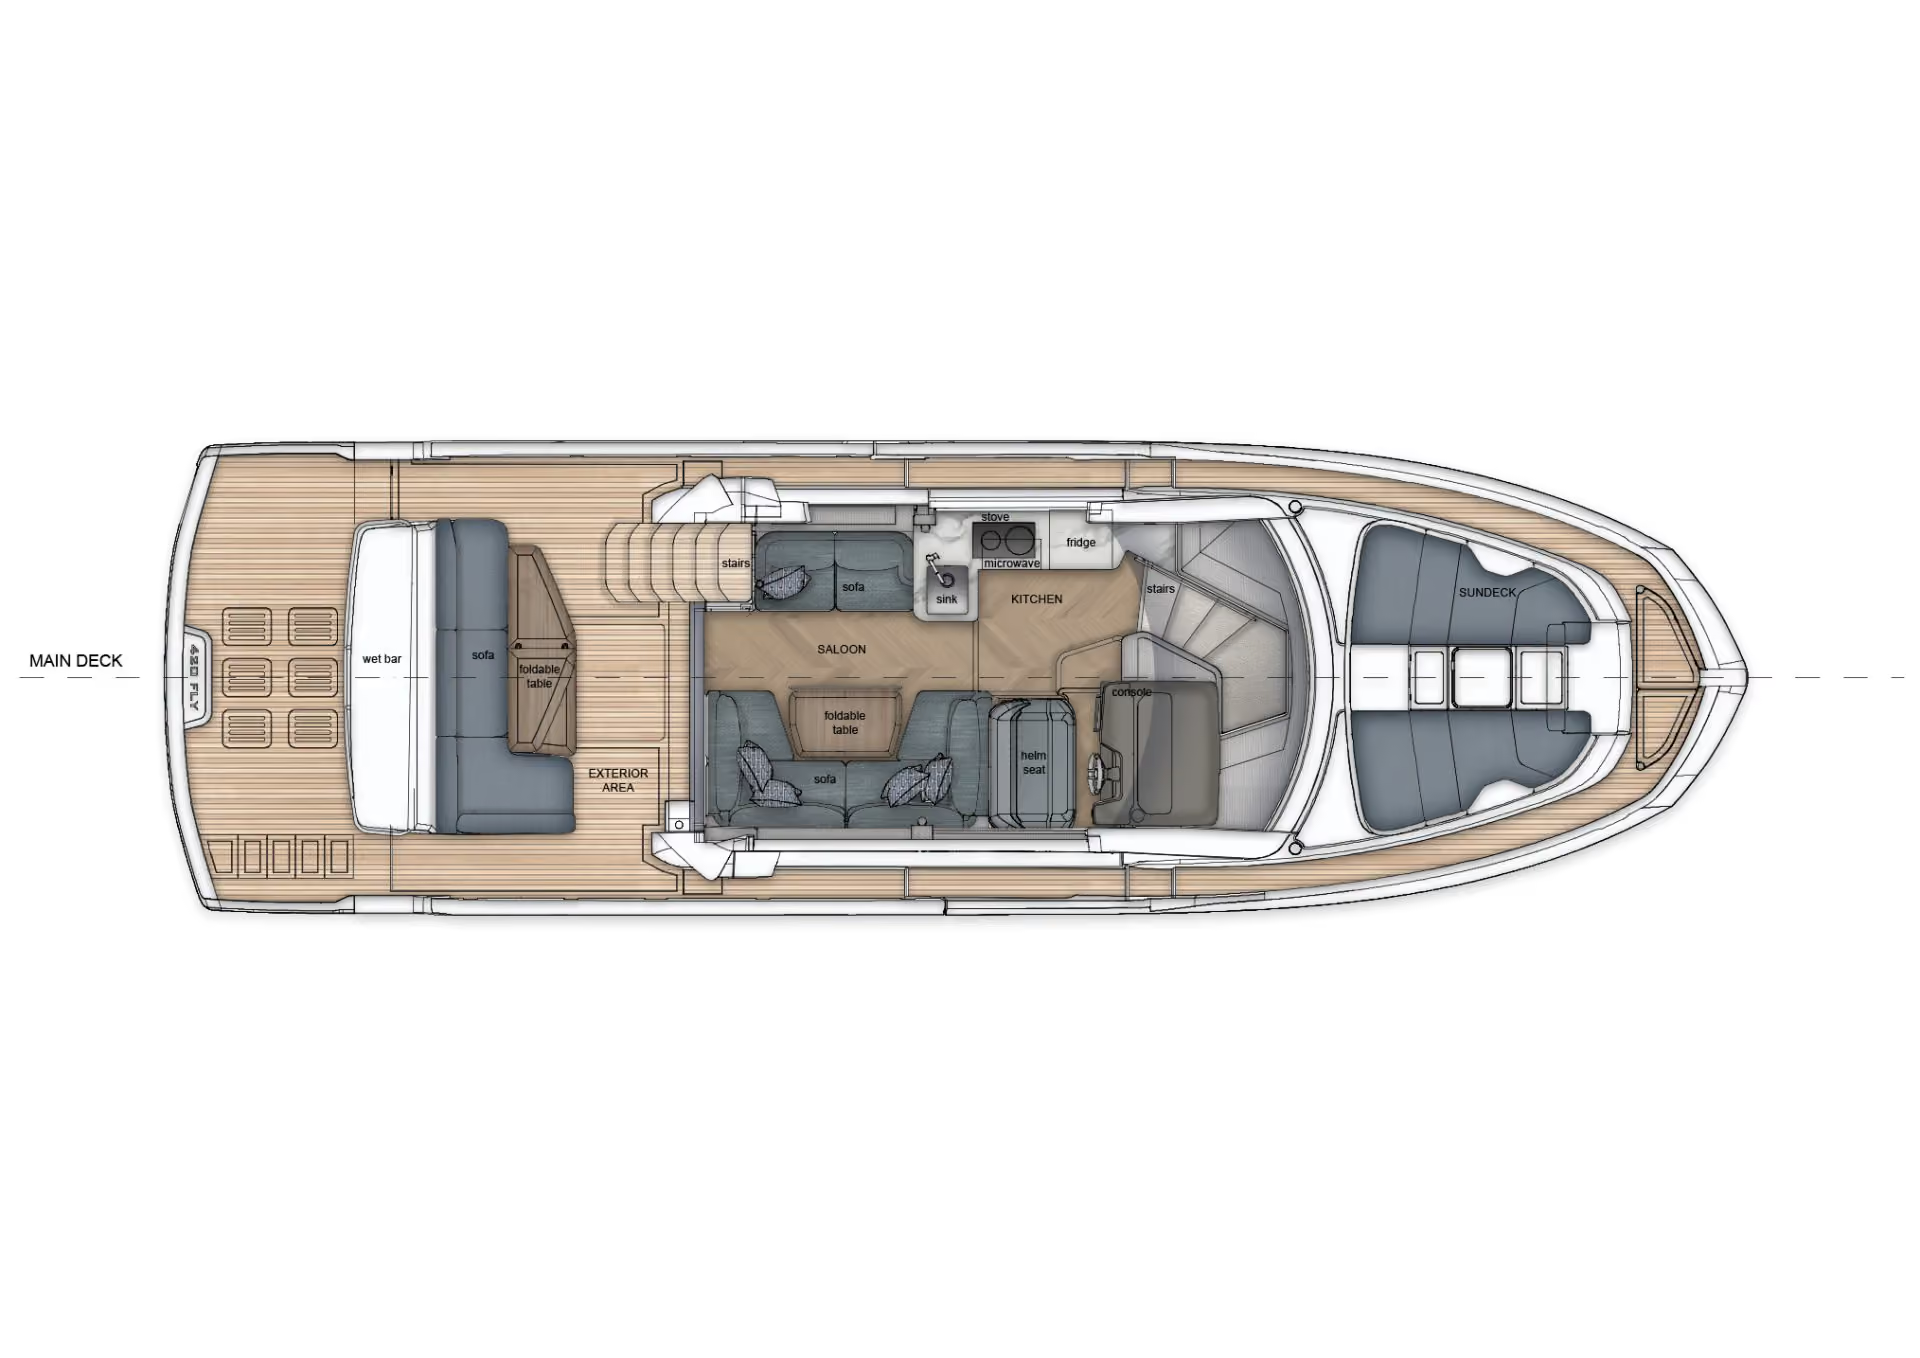
The interior of the Galeon 420 FLY is designed to create a bright, open and welcoming atmosphere across both decks. On the main deck, the dining, lounge and navigation areas flow naturally together, with a comfortable C-shaped sofa and folding table to starboard, additional seating to port and an adjacent galley that keeps meal preparation connected to the social space.

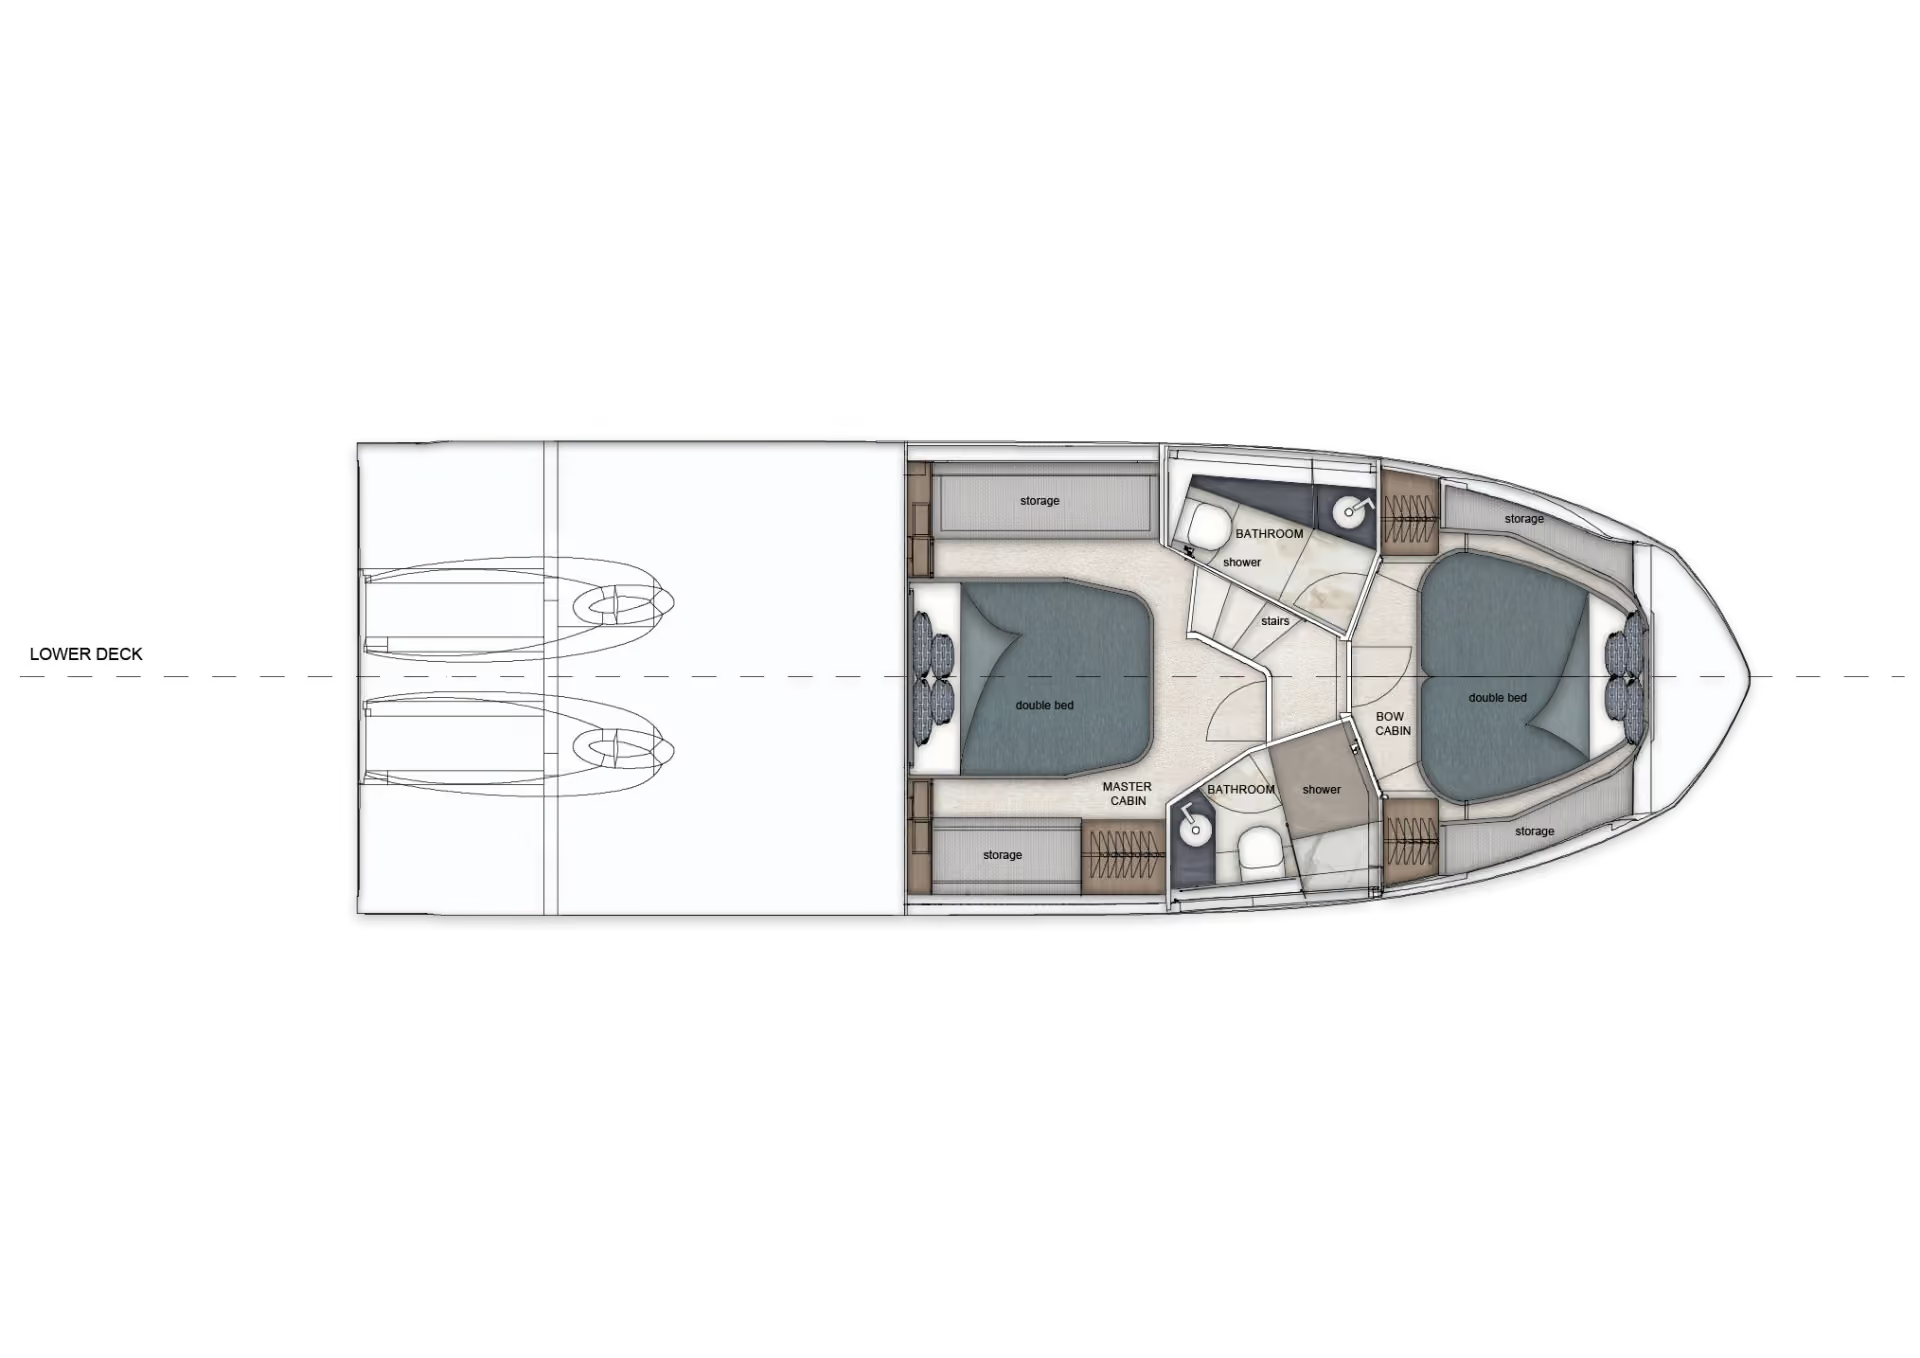
The forward helm station features a double seat, excellent visibility and convenient access to the yacht’s navigation and control systems. Below deck, two spacious en-suite cabins provide comfortable accommodation for owners and guests.

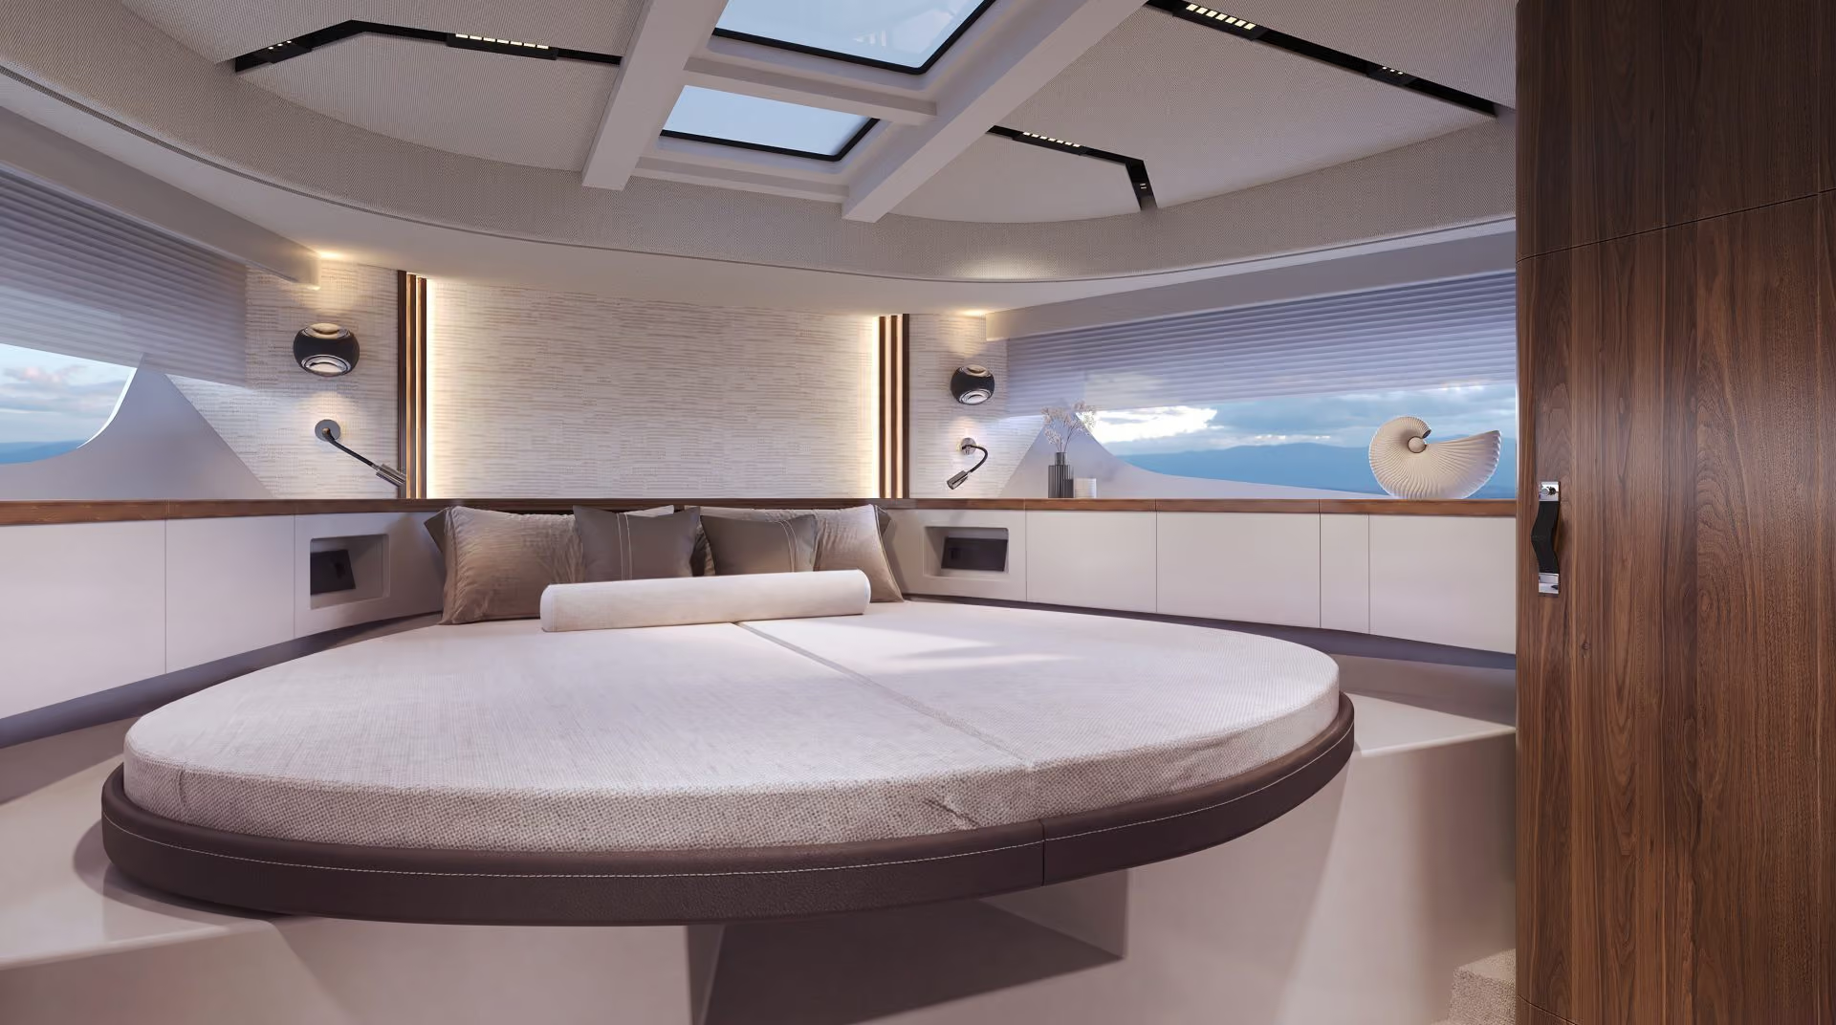
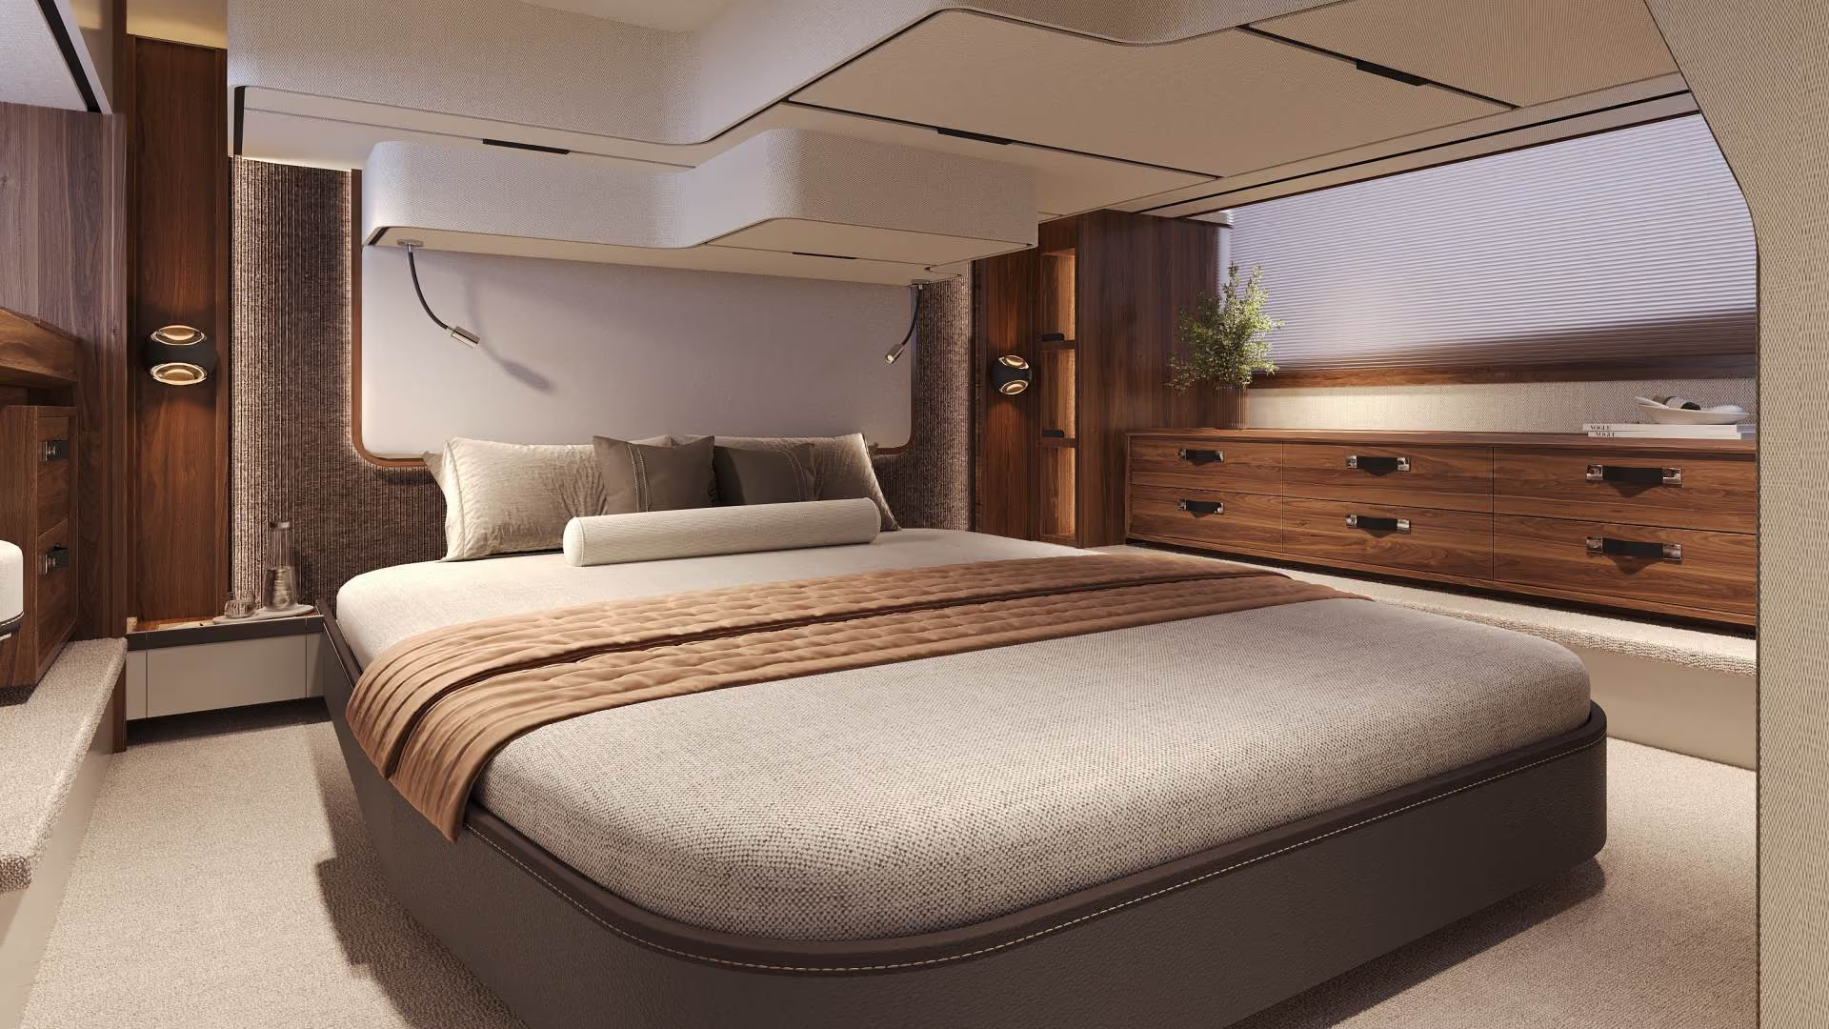
The full-beam master cabin is positioned amidships and features a king-size bed, generous storage, increased headroom and a private bathroom. At the bow, the VIP cabin offers a welcoming retreat for family members or guests.

00
-
00

Full-beam master cabin

Specification

Explore the Full Specification of the
420 FLY

Length Overall

13,68 [m]

Beam

4 [m]

Maximum Beam with Opened Balconies

5,9 [m]

Draft

- [m]

Cabins

2

En-suites / Day Head

2

Fresh Water Capacity

450 l

Grey Water Tank

130 l

Black Water Capacity

125 l

Fuel Capacity

2x 500 l

Engine

Max. engine (-s) power 2x353/480

Max. Speed

This website is part of our newly launched platform. Technical data and visuals are being calibrated for full accuracy, so minor inconsistencies may appear. All information is provided without warranties of any kind.

Distribution Network

Find a dealer
yachts

More
Flybridge
Yachts

Back to all Yachts
Length overall:
11,37 / 11,75 [m]
Cabins:
2/3
Length overall:
12,48 [m]
Cabins:
2
Length overall:
13,97 [m]
Cabins:
2/3
Length overall:
14,77 [m]
Cabins:
3
Length overall:
17,2 [m]
Cabins:
3+1 (optional crew cabin) or tender garage
Length overall:
17,55 [m]
Cabins:
3 + 1
Length overall:
19,40 [m]
Cabins:
3/4 + 1
Length overall:
20,80 [m]
Cabins:
3/4 + 1
Length overall:
21,95 [m]
Cabins:
4 + 1
Length overall:
25,71 [m]
Cabins:
4 + 1
00
-
00